← Selected work
Industrial CAD & Simulation
Mine Service Headframe Model
Cory Potash Mine · Saskatoon, SK 2023 – 2024 Co-op · Mechanical Engineering Design & Drafting
Industrial CAD & Simulation

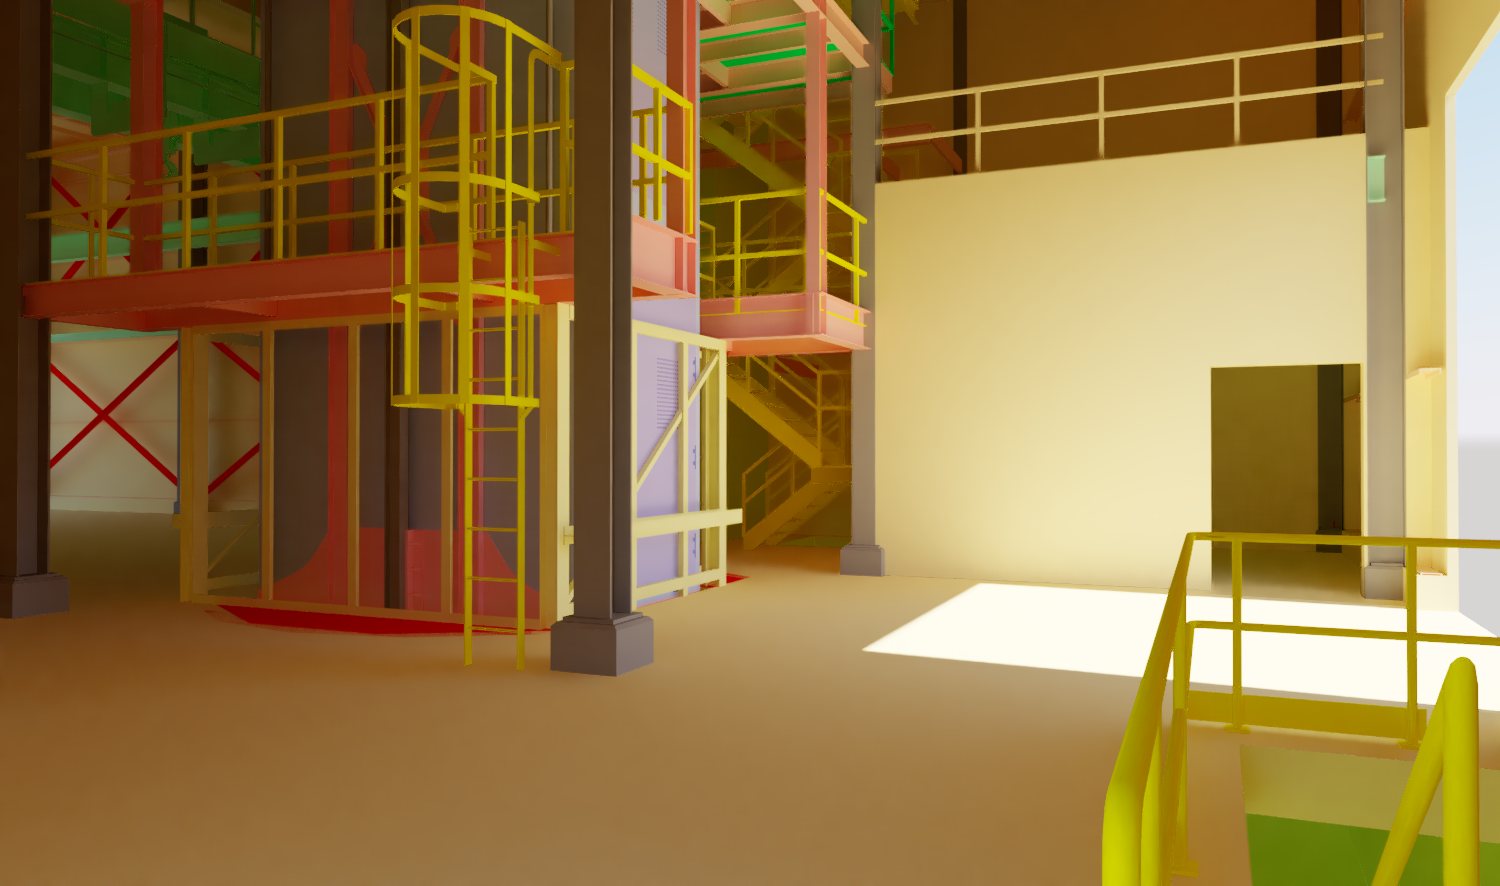
Rebuilt the entire mine service headframe tower in Inventor and AutoCAD from 1960s-era drawings — producing slinging/rigging documentation, a six-drawing package for third-party industrial contractors, fire-safety floor plans, and a geometrical simulation application.
As I had already modeled the entire service shaft tower and created a drawing package for slinging engineering documentation, this was simply a step ahead — a 3D simulation and geometrical confirmation for slinging some brine pipes down the shaft inside the bail. This is the render footage from Navisworks, which aided in saving $125,000: the cost of ordering cut piping if we were unsure of the fit.
Behind the scenes→Software


Technical & soft skills